Avondale Heights Dual-Occ
A contemporary side-by-side dual occupancy in Avondale Heights — two double-storey homes delivered from concept to completion.
This Avondale Heights project delivered two double-storey homes on a single site, built side by side and completed between late 2024 and mid 2025. UD3 Projects managed the build from initial concept through to handover, coordinating design, trades and finishes across both dwellings.
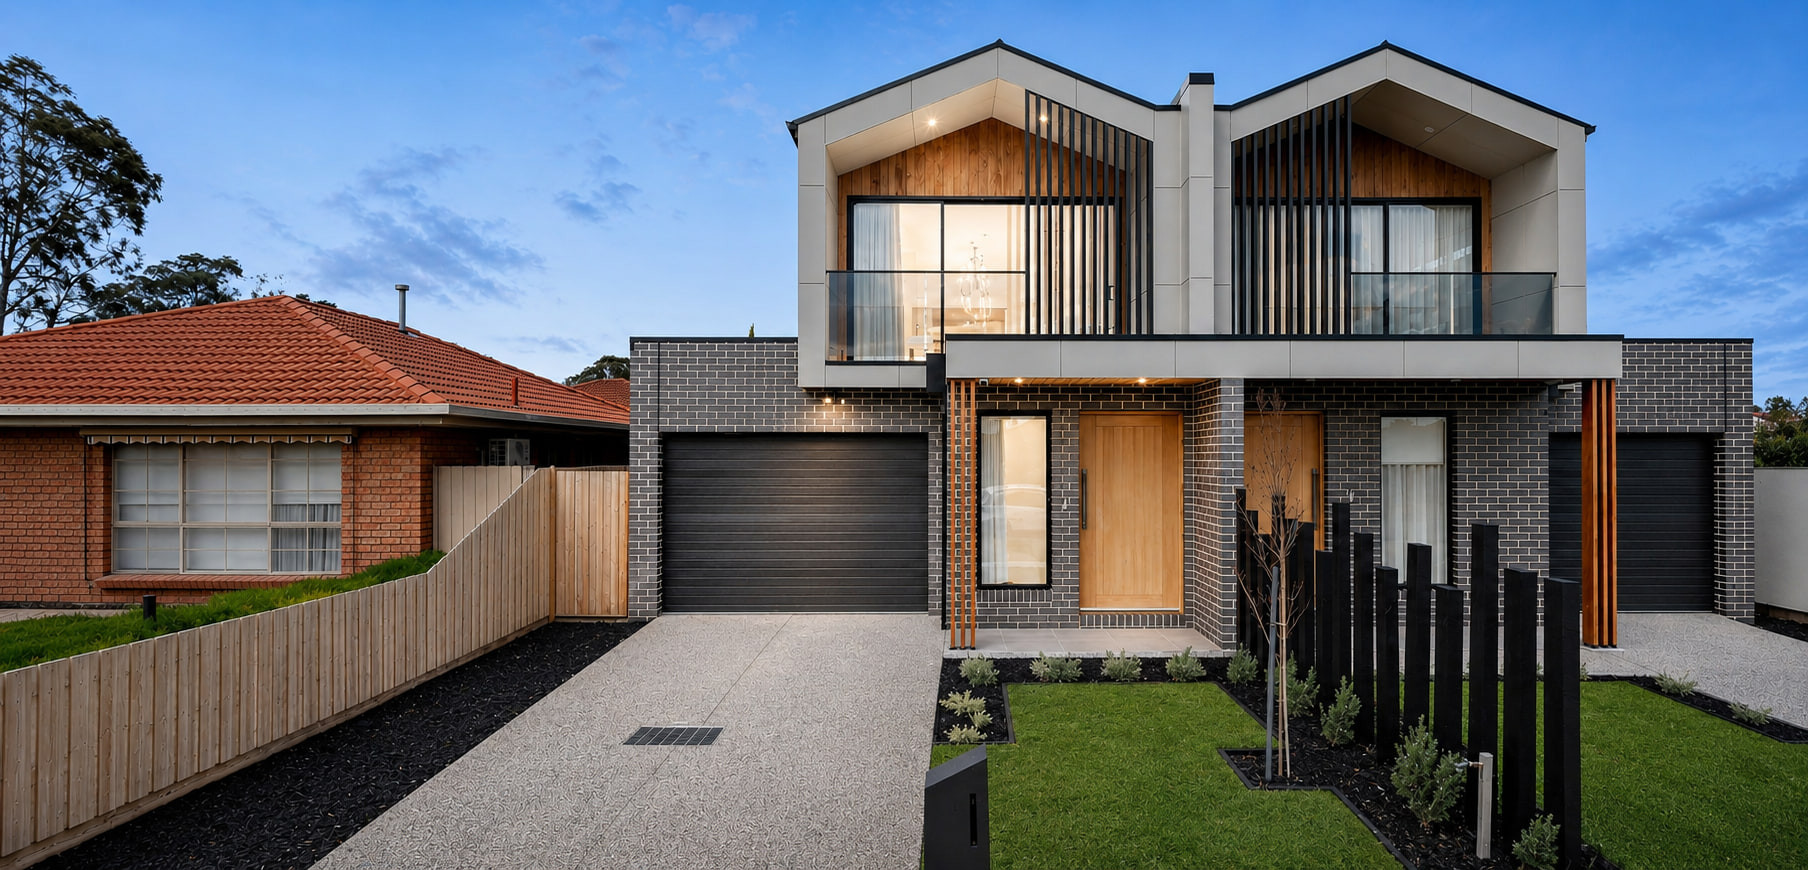
The street frontage pairs brickwork with warm timber cladding beneath steep gabled rooflines. Vertical feature screening frames the upper balconies, filtering light and adding privacy, while glass balustrades and generous windows keep each home light and contemporary — the two dwellings balanced and symmetrical across the frontage.
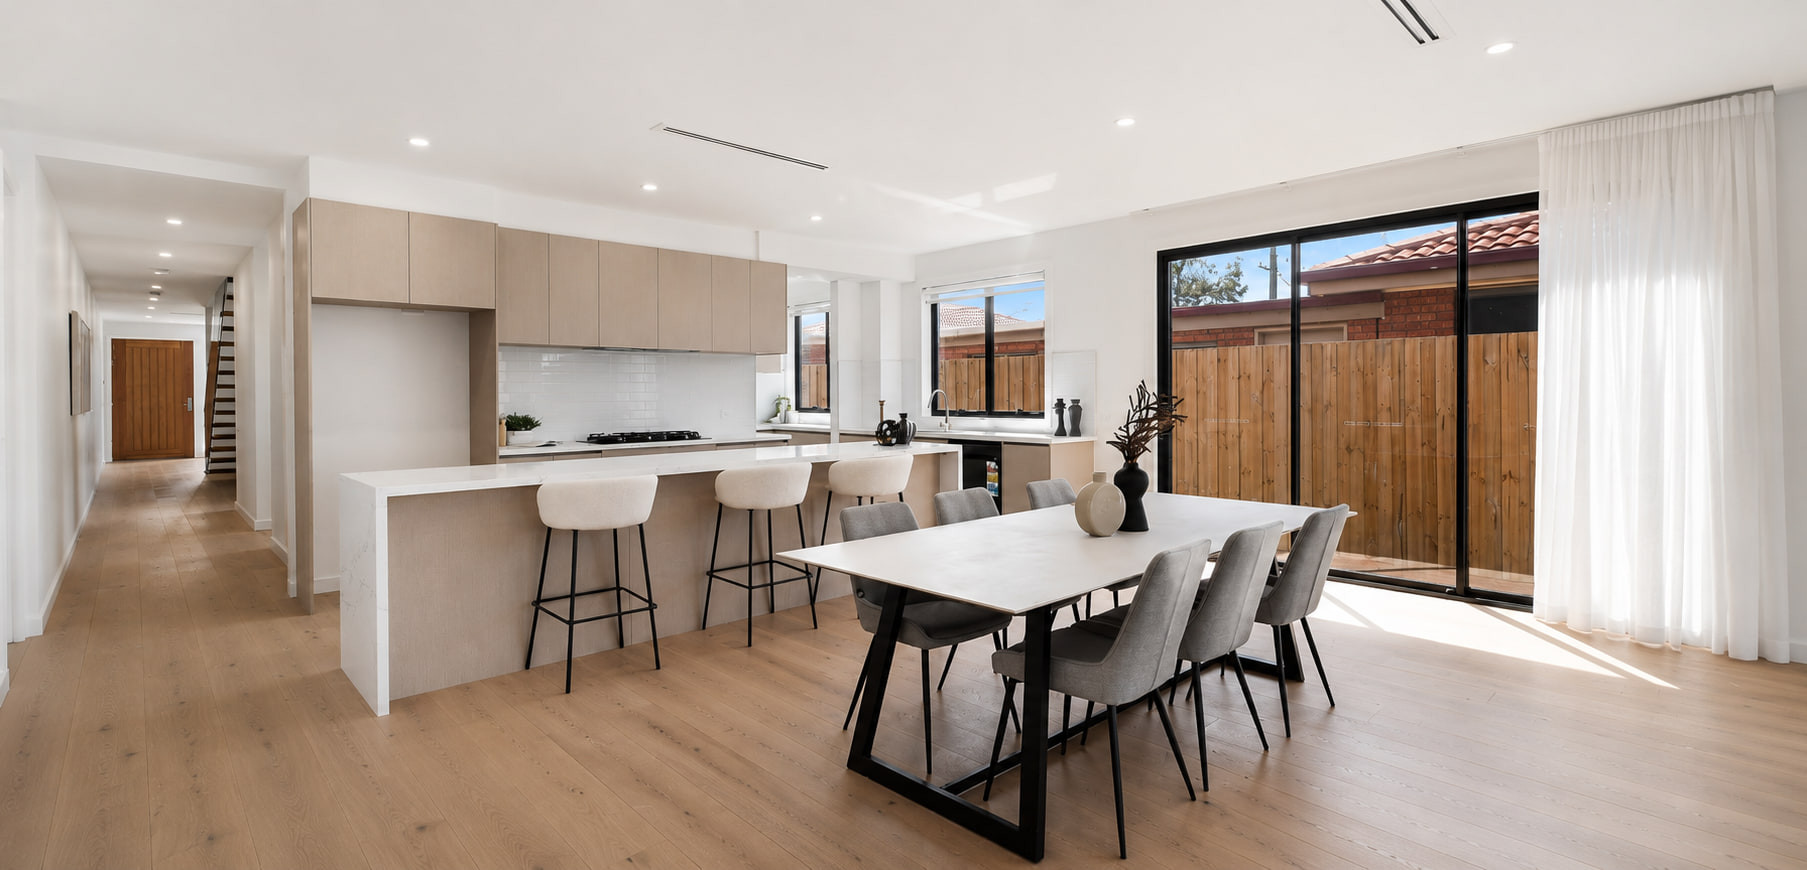
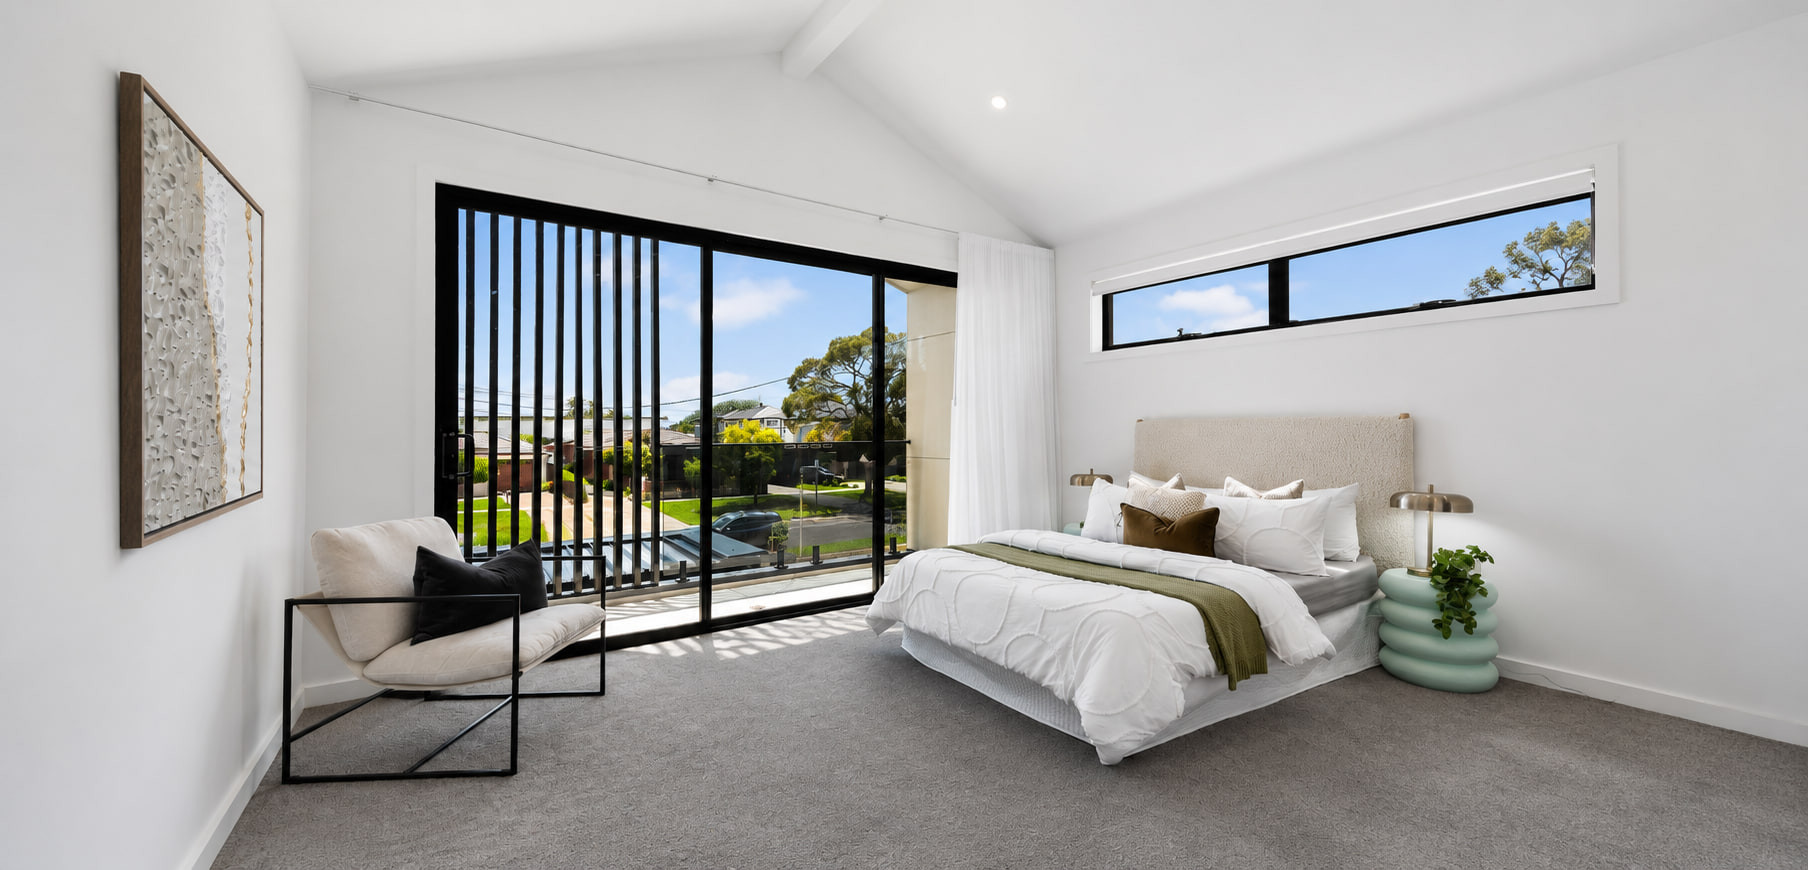
Inside, an open-plan kitchen, living and dining zone runs to the rear, anchored by a stone island bench and finished in a soft neutral palette over engineered timber floors. Upstairs, vaulted ceilings and generous glazing carry natural light through to the bedrooms, with the master opening onto its own balcony.
- Location
- Avondale Heights, VIC
- Year
- 2025
- Type
- Dual Occupancy — Two dwellings
- Configuration
- Side by side, double storey
- Scope
- Project managed from conception to completion
- Duration
- Late 2024 – Mid 2025