Strathmore Dual-Occ
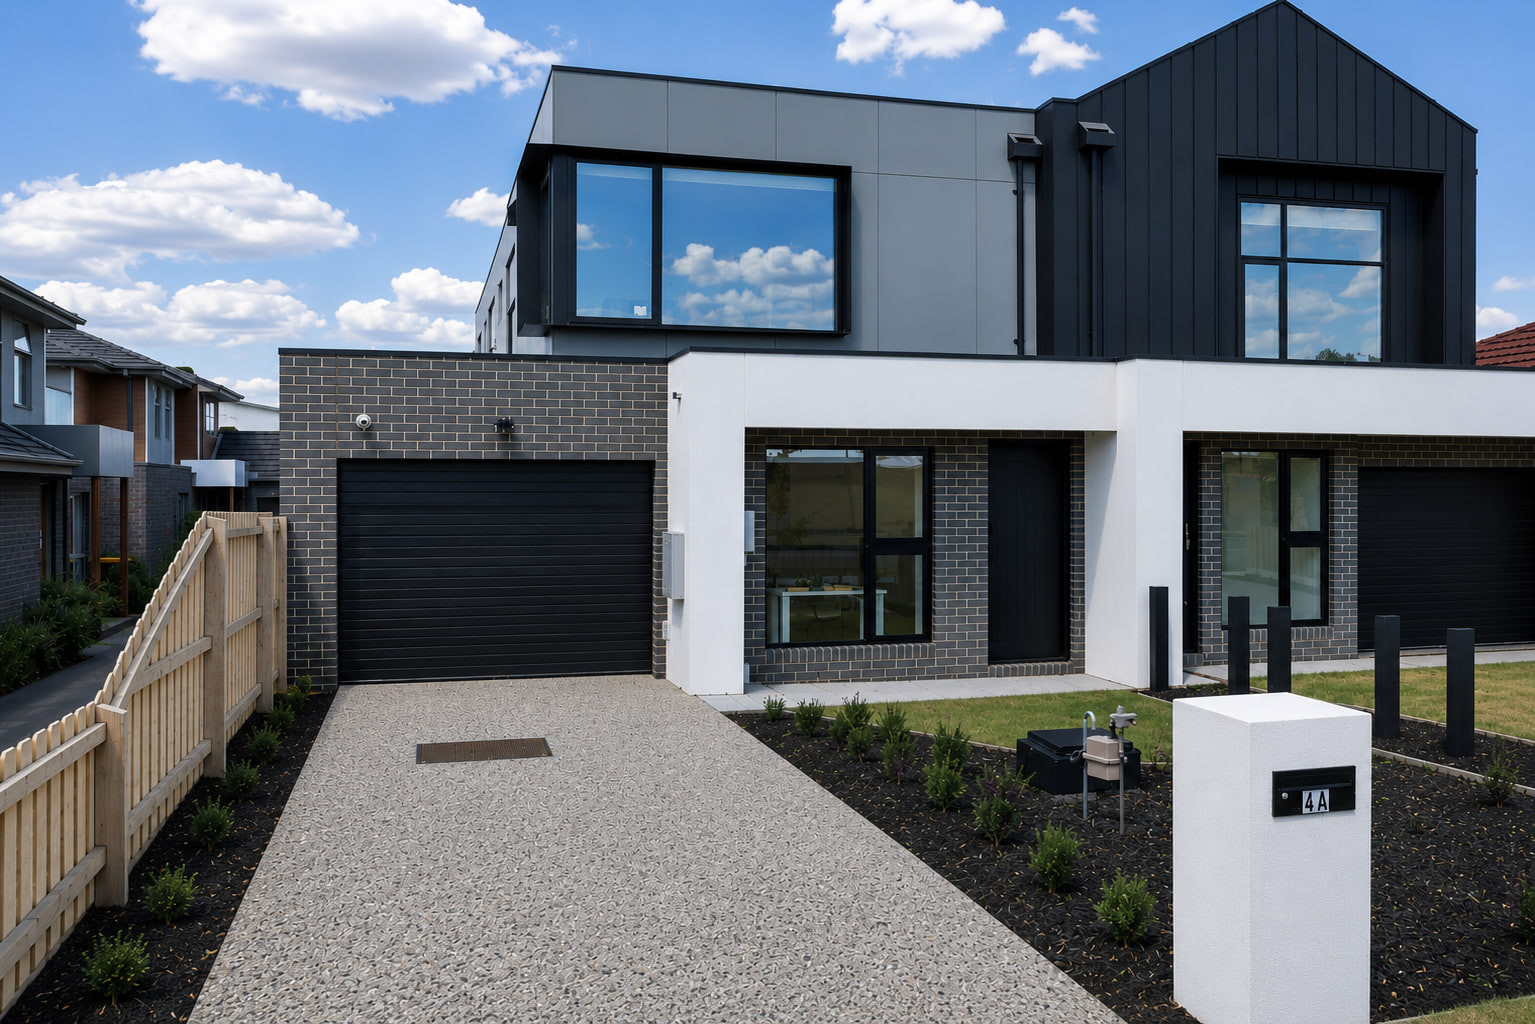
Two double-storey homes on one block, delivered under the height limits of Essendon Airport's airspace.
The project began with a single block in Strathmore and a clear goal: two independent double-storey homes, side by side, each a residence in its own right rather than a compromise. UD3 managed it from conception — site assessment, design coordination, approvals, and the full build through to completion.
Fenacre Street sits within the airport's protected airspace, which placed a hard ceiling on how tall the dwellings could be. Fitting two full storeys under that limit meant the design had to account for every millimetre — roof pitch, ceiling heights, and floor levels all planned around the height restrictions before a single footing was poured. It's the kind of constraint most buyers never see, and exactly the kind that derails a build when it isn't managed from day one.
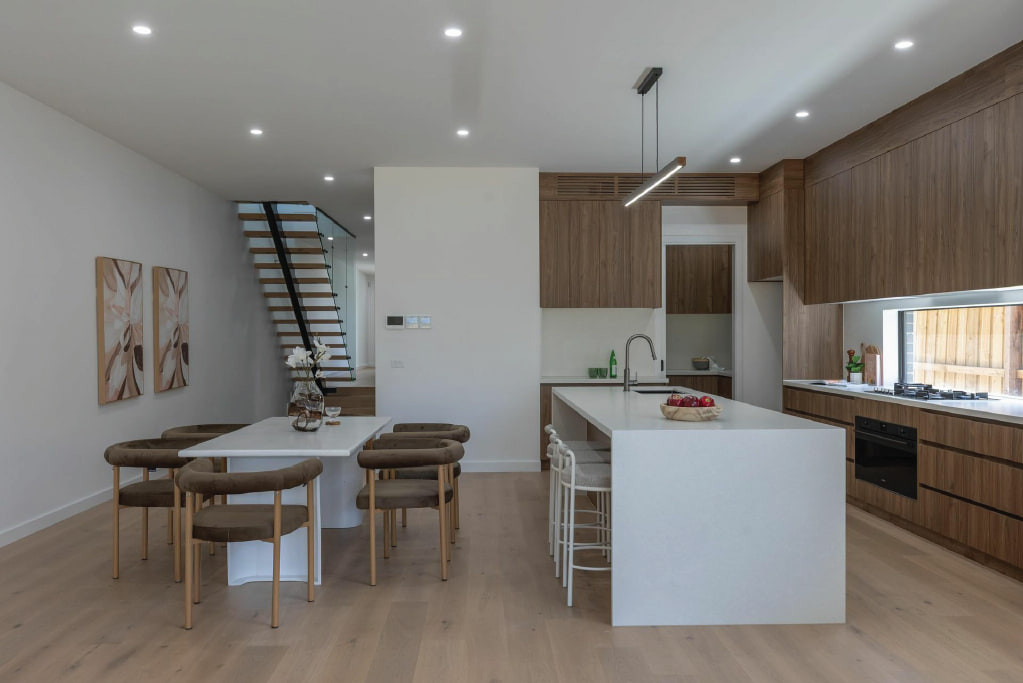
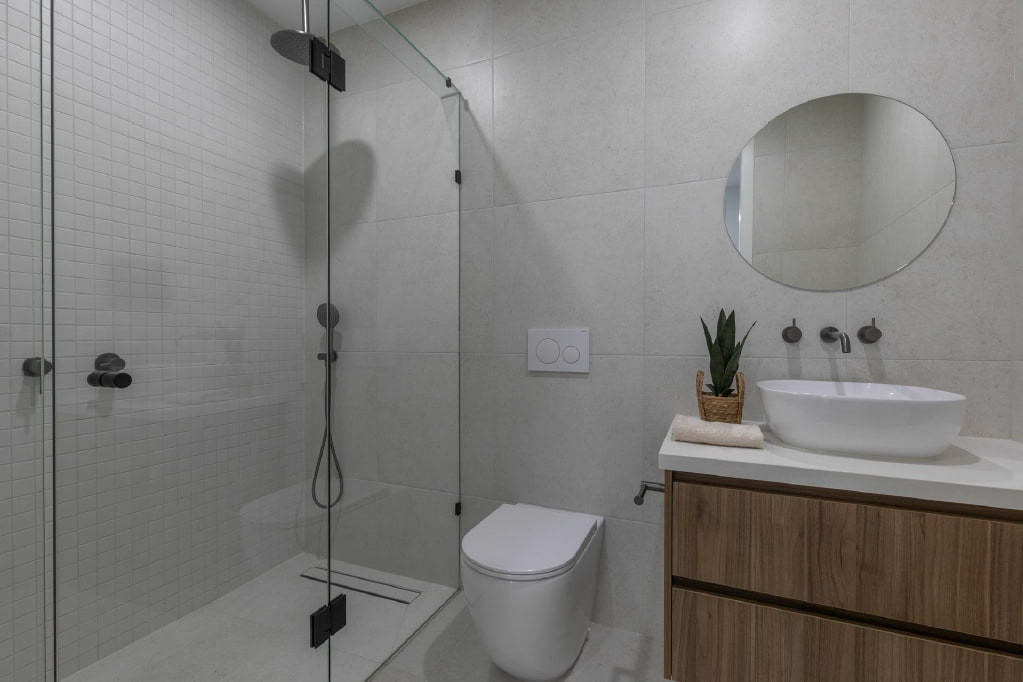
Started in late 2024 and handed over mid-2025, the result is two distinct homes that give nothing away to the constraints behind them — full-height, light-filled, and entirely independent. Proof that the right planning turns a complicated site into a straightforward outcome.
- Location
- Strathmore, VIC
- Year
- 2025
- Type
- Dual occupancy — two dwellings
- Configuration
- Side by side, double storey
- Scope
- Project managed from conception to completion
- Duration
- Late 2024 – mid 2025